<-- style PDP --> 306-310 Mill Street, Brampton - Condo Apt for sale for $370,000
  • new
  • for sale

306-310 Mill Street

Brampton, Ontario, L6Y 3B1 - Brampton South

$370,000

  • Neighbourhood

    Brampton South

  • Major Intersection

    Main St. S / Elgin Av

  • Listed Since: 1 day(s)

  • Last update: today

Overview

  • Property Type

    Condo Apt, Apartment

  • Bedrooms

    2

  • Bathrooms

    2

  • Square Feet

    1200-1399

  • Exposure

    West

  • Total Parking

    3 Underground Garage

  • Maintenance

    $1,905

  • Taxes

    $3,097.66 (2026)

  • Balcony

    None

Property Description

Property description for 306-310 Mill Street, Brampton

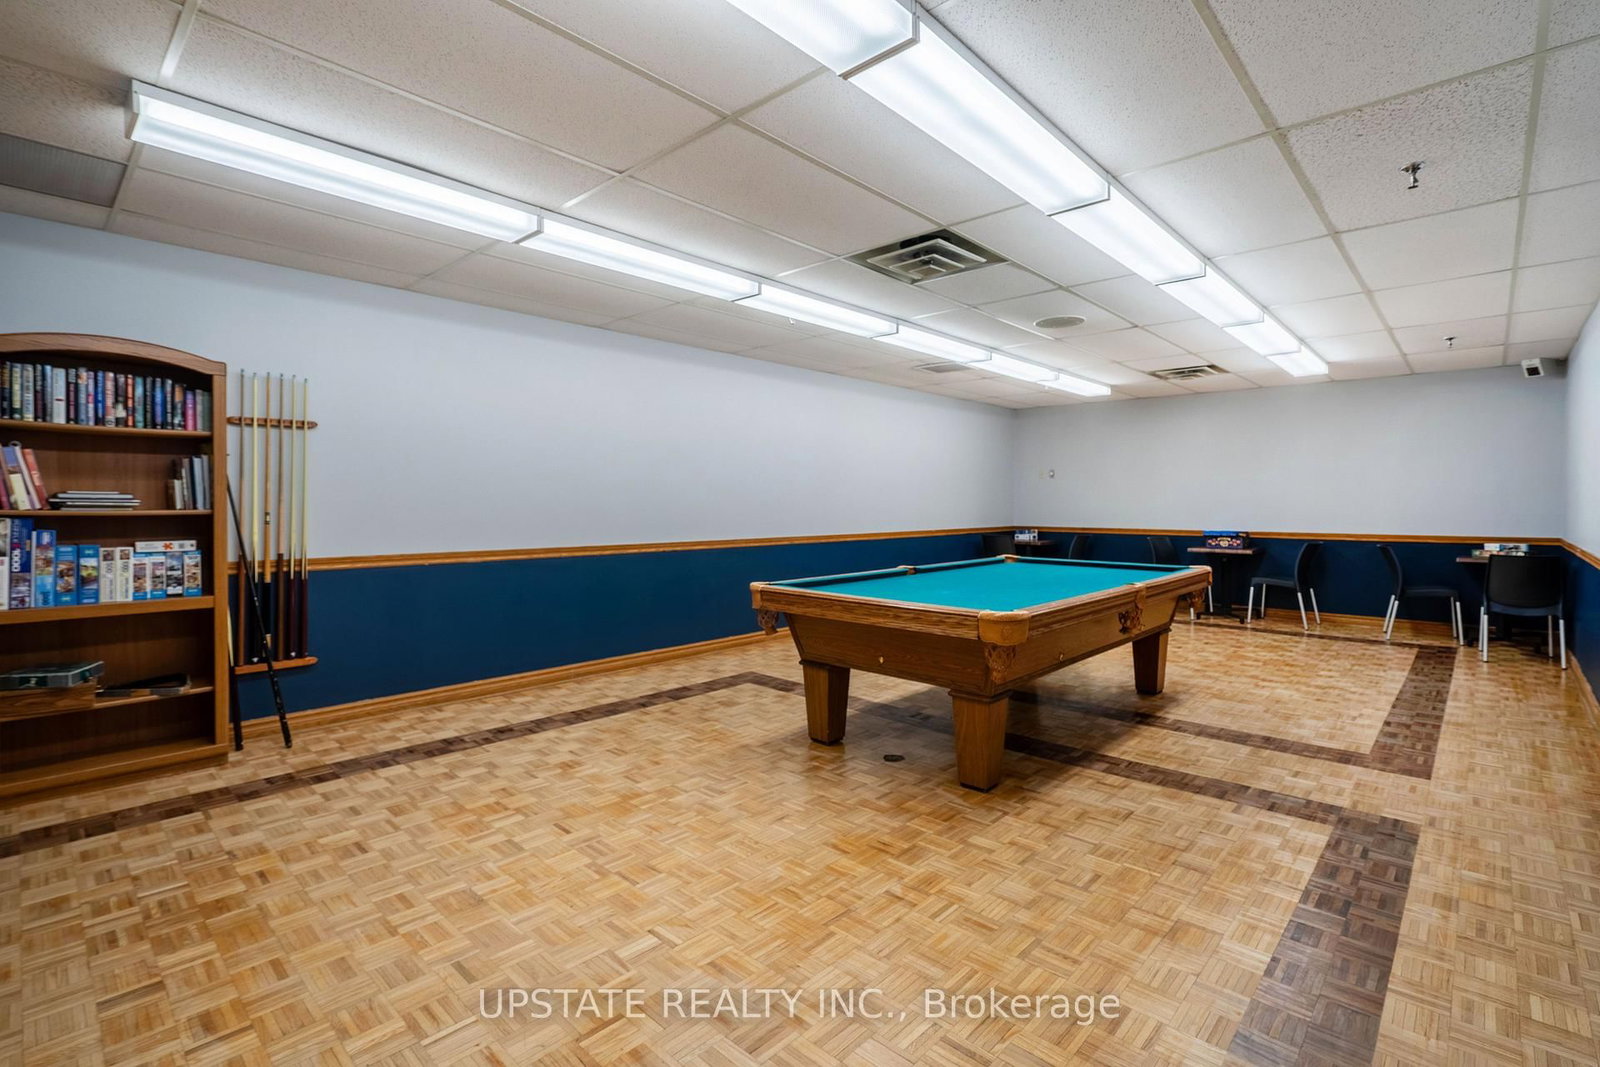
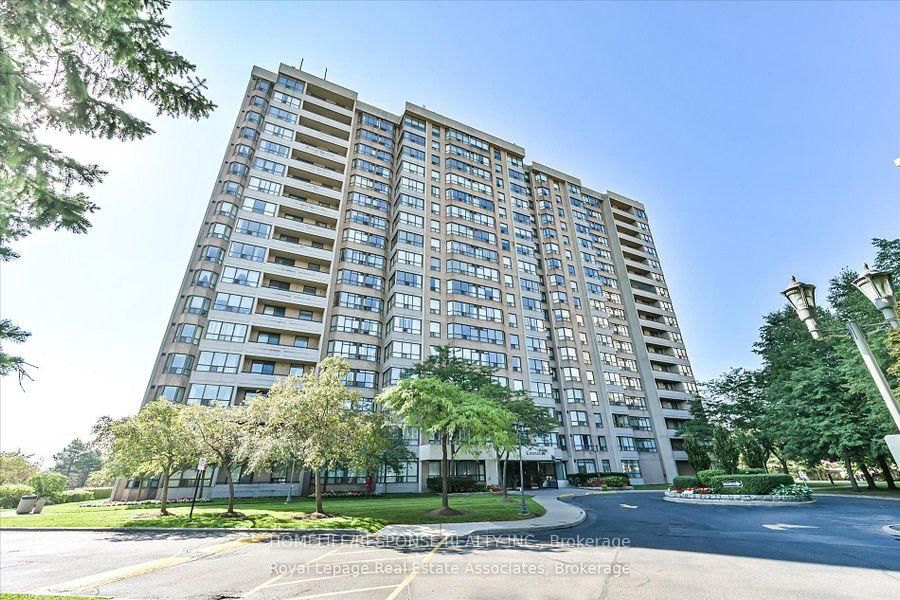
Spacious 2-bedroom plus solarium, 2-bathroom executive condominium offering approximately 1,200 sq. ft. of bright, comfortable living space in one of Brampton's most established and well-managed communities. A standout feature of this exceptional suite is the rare inclusion of THREE owned underground parking spaces, providing unmatched convenience for multi-vehicle households, visiting family and friends, and potential rental income opportunities from unused spaces. The suite also includes an owned storage locker and convenient in-suite laundry. The bright and spacious open-concept living and dining area is ideal for both everyday living and entertaining. A sunny enclosed solarium offers a versatile space perfect for a home office, reading room, hobby area, or relaxing retreat filled with natural light. The generously sized primary bedroom features a walk-in closet andprivate ensuite bathroom, while the second bedroom and additional full bathroom provide comfort and flexibility for family members and guests. Residents enjoy an exceptional lifestyle with a wide range of resort-style amenities including 24-hour concierge and security, indoor swimming pool, two fully equipped fitness centres, men's and women's saunas, tennis court, driving range, billiards room, hobby room, library room, party room with kitchen, gazebo with BBQ area, recreation facilities, and beautifully maintained grounds. Maintenance fees provide outstanding value and predictable monthly budgeting by including heat, hydro, water, central air conditioning, building insurance, parking, and common elements. Enjoy worry-free living with no snow removal or lawn maintenance responsibilities, plus ample visitor parking for guests. Ideally located near shopping, dining, transit, GO Transit, Sheridan College, walking distance to top-rated schools, major highways, parks, golf courses, and scenic walking and cycling trails along Etobicoke Creek.

Listed by UPSTATE REALTY INC.

  • MLS #

    W13732750

  • Sq. Ft

    1200-1399

  • Sq. Ft. Source

    MLS

  • Year Built

    Available Upon Request

  • Basement

    None

  • View

    n/a

  • Garage

    Underground, 3 spaces

  • Parking Type

    Exclusive

  • Locker

    Owned

  • Pets Permitted

    N

  • Exterior

    Brick

  • Fireplace

    N

  • Security

    n/a

  • Elevator

    Y

  • Laundry Level

    Main

  • Building Amenities

    Gym,Indoor Pool,Party/Meeting Room,Visitor Parking,Tennis Court,Concierge

  • Maintenance Fee Includes

    Heat, Hydro, Parking, Water

  • Property Management

    WHITEHILL RESIDENTIAL

  • Heat

    Heat Pump

  • A/C

    Central Air

  • Water

    n/a

  • Water Supply

    n/a

  • Central Vac

    N

  • Cert Level

    n/a

  • Energy Cert

    n/a

  • Living

    6.129528 x 5.05968 ft Flat level

    Open Concept, Combined W/Dining

  • Kitchen

    3.386328 x 2.776728 ft Flat level

    B/I Dishwasher, Renovated, Open Concept

  • Dining

    2.40792 x 2.04216 ft Flat level

    Combined W/Living, Open Concept

  • Primary

    5.39496 x 3.32232 ft Flat level

    3 Pc Ensuite, W/I Closet, Renovated

  • 2nd Br

    4.38912 x 3.048 ft Flat level

    Broadloom, Window, Separate Rm

  • Solarium

    2.10312 x 3.38328 ft Flat level

    Window, Ceiling Fan, Sliding Doors

  • Laundry

    2.19456 x 1.70688 ft Flat level

    Closet

  • MLS #

    W13732750

  • Sq. Ft

    1200-1399

  • Sq. Ft. Source

    MLS

  • Year Built

    Available Upon Request

  • Basement

    None

  • View

    n/a

  • Garage

    Underground, 3 spaces

  • Parking Type

    Exclusive

  • Locker

    Owned

  • Pets Permitted

    N

  • Exterior

    Brick

  • Fireplace

    N

  • Security

    n/a

  • Elevator

    Y

  • Laundry Level

    Main

  • Building Amenities

    Gym,Indoor Pool,Party/Meeting Room,Visitor Parking,Tennis Court,Concierge

  • Maintenance Fee Includes

    Heat, Hydro, Parking, Water

  • Property Management

    WHITEHILL RESIDENTIAL

  • Heat

    Heat Pump

  • A/C

    Central Air

  • Water

    n/a

  • Water Supply

    n/a

  • Central Vac

    N

  • Cert Level

    n/a

  • Energy Cert

    n/a

  • Living

    6.129528 x 5.05968 ft Flat level

    Open Concept, Combined W/Dining

  • Kitchen

    3.386328 x 2.776728 ft Flat level

    B/I Dishwasher, Renovated, Open Concept

  • Dining

    2.40792 x 2.04216 ft Flat level

    Combined W/Living, Open Concept

  • Primary

    5.39496 x 3.32232 ft Flat level

    3 Pc Ensuite, W/I Closet, Renovated

  • 2nd Br

    4.38912 x 3.048 ft Flat level

    Broadloom, Window, Separate Rm

  • Solarium

    2.10312 x 3.38328 ft Flat level

    Window, Ceiling Fan, Sliding Doors

  • Laundry

    2.19456 x 1.70688 ft Flat level

    Closet

Thinking of Selling?

Find Out Your Home’s Value in Today’s Market!

No Email or Signup is required to view your home estimate.

estimate your home value

Contact Manoj Kukreja

Sales Representative,
Century 21 People’s Choice Realty Inc.,
Brokerage
(647) 576 - 2100

Manoj profile avatar

Property History

Property history for 306-310 Mill Street, Brampton

This property has been sold 6 times before. Create your free account to explore sold prices, detailed property history, and more insider data.

Sign In / Register

Inventory Graph

10 9 8 7 6 5 4 3 2 1 0 10+ Months of inventory SELLER'S Market BALANCED Market BUYER'S Market

Mortgage Calculator

This data is for informational purposes only.

Mortgage Payment per month

Principal Amount

Interest

Total Payable

Amortization

Amortization

Closing Cost Calculator

This data is for informational purposes only.

Closing Cost Total for this property

Total Cash flow for purchasing this property

Down Payment(%)*
Additional information

Provincial Land Transfer Tax

Ontario Land Transfer Tax Rebate

Toronto Land Transfer Tax

Toronto Land Transfer Tax Rebate

PST on CMHC Insurance Premium

Lawyer Fees

$2,825

Government Registration Fee's

$164

Title Insurance

Closing Cost Total

Total Cash flow for purchasing this property

Provincial Land Transfer Tax

Ontario Land Transfer Tax Rebate

Toronto Land Transfer Tax

Toronto Land Transfer Tax Rebate

PST on CMHC Insurance Premium

Lawyer Fees

$2,825

Government Registarion Fee's

$164

Title Insurance

Down Payment(%)*

* A down payment of less than 20% is permitted only for first-time home buyers purchasing their principal residence. The minimum down payment required is 5% for the portion of the purchase price up to $500,000, and 10% for the portion between $500,000 and $1,500,000. For properties priced over $1,500,000, a minimum down payment of 20% is required.

Thinking of Selling?

Find Out Your Home’s Value in Today’s Market!

No Email or Signup is required to view your home estimate.

estimate your home value

Contact Manoj Kukreja

Sales Representative, Century 21 People’s Choice Realty Inc., Brokerage
(647) 576 - 2100

Manoj profile avatar

Recent Sold Listings in Brampton South, Brampton

Popular Cities